Open the Floor plan tab
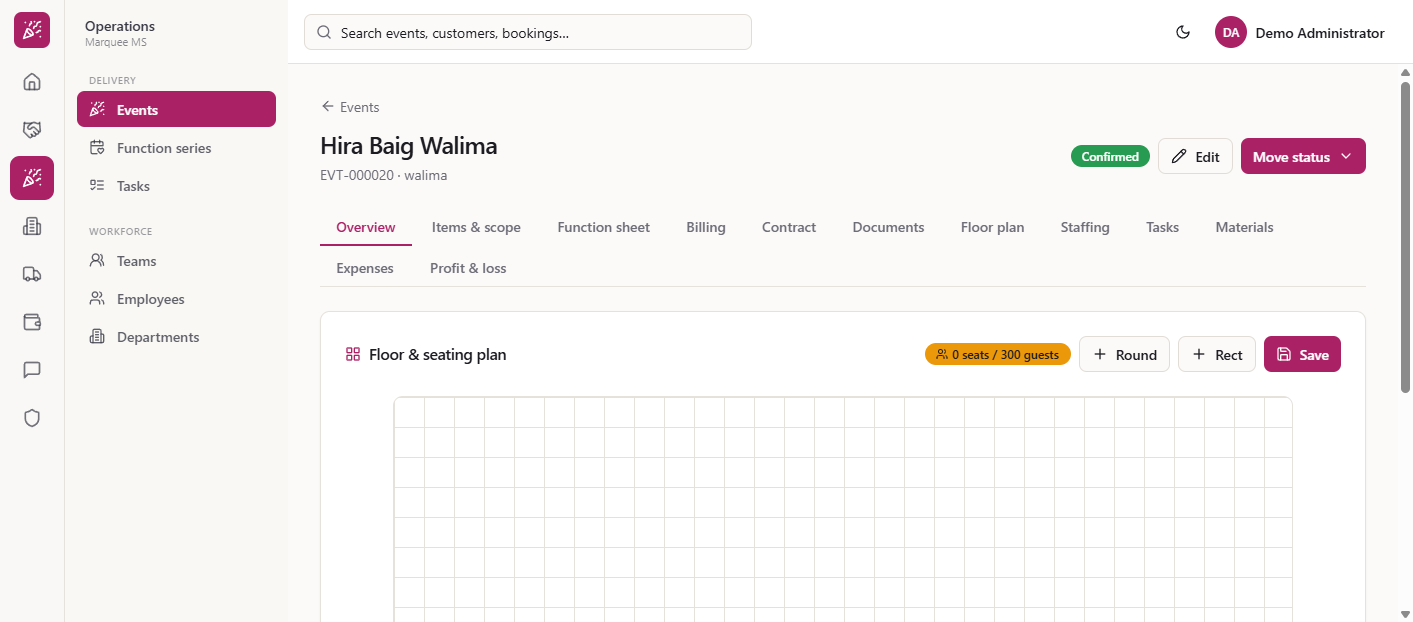
Open the event (here Hira Baig Walima, 300 guests) and choose Floor plan. The card Floor & seating plan shows the badge "0 seats / 300 guests", the buttons Round, Rect and Save, and an empty grid.
A wedding hall is only as good as its room plan. The Floor plan tab of an event lets you place round and rectangular tables, name each one, set its seats, seat a guest group there, and see at once whether the seats cover the guests.
Open the event (here Hira Baig Walima, 300 guests) and choose Floor plan. The card Floor & seating plan shows the badge "0 seats / 300 guests", the buttons Round, Rect and Save, and an empty grid.
Press Round for a round table or Rect for a rectangular one. Each new table is named T1, T2 and so on, with 10 seats. The line under the grid tells you what is missing: "1 table · 10 seats planned · 290 more seats needed for 300 guests". Once there is a table, Print plan appears.
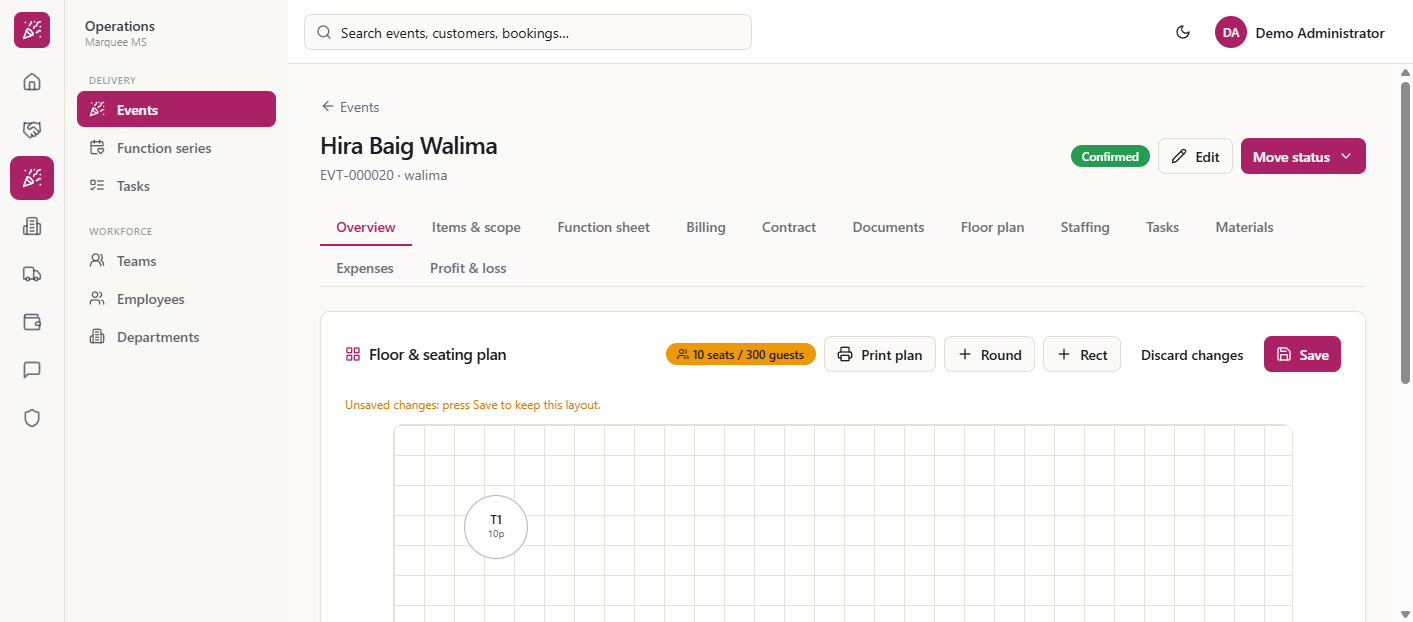
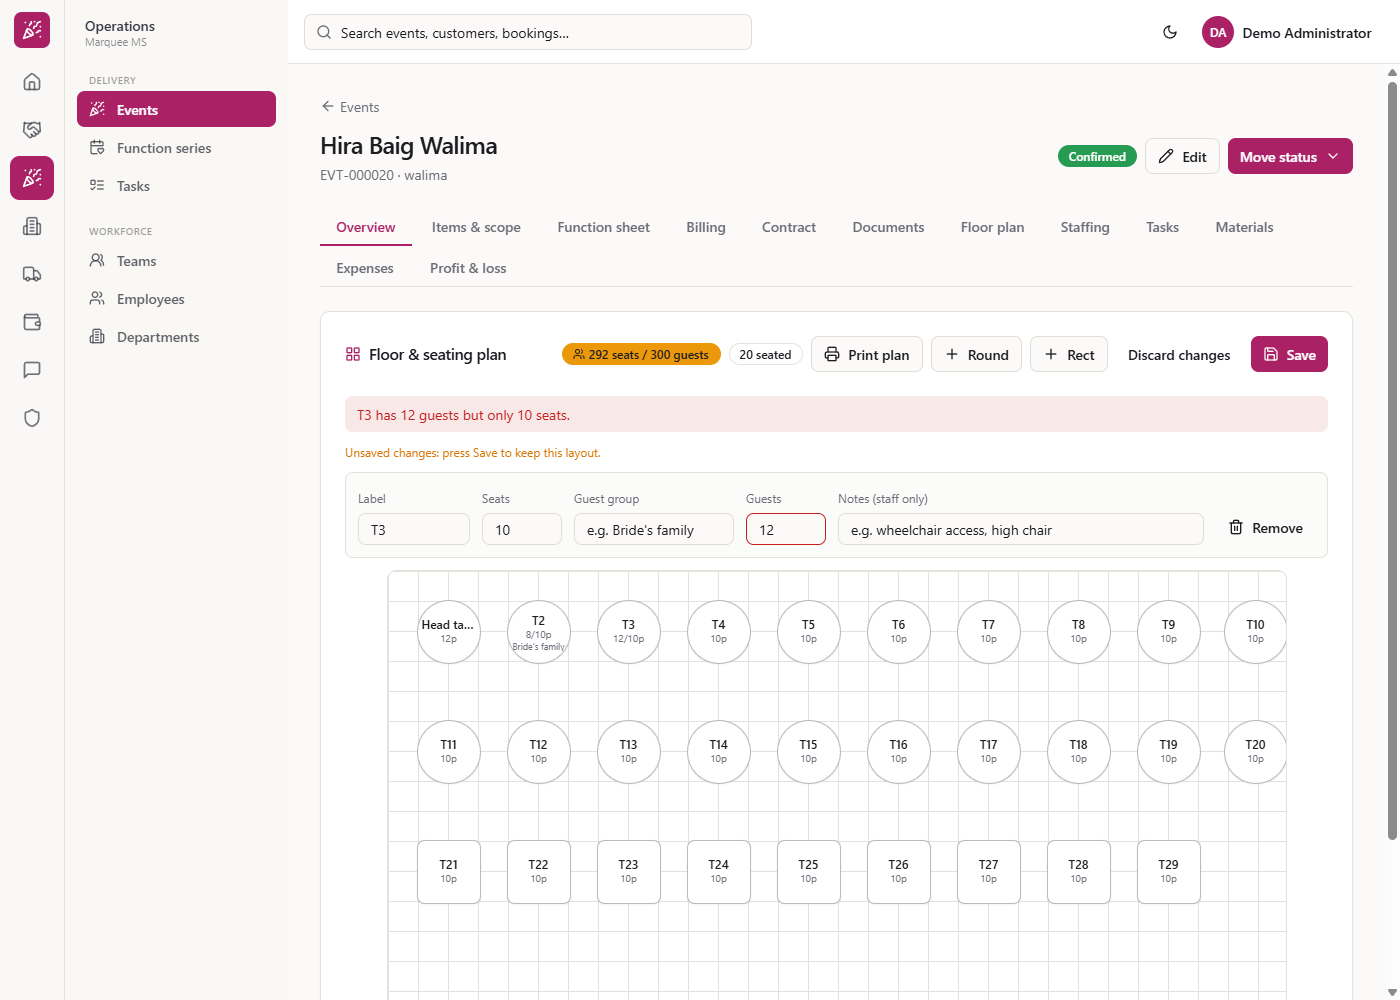
Drag each table where it belongs on the grid and click one to select it. A bar with Label, Seats, Guest group, Guests, Notes (staff only) and Remove appears above the grid. After your first change, an amber line reminds you to press Save and Discard changes appears.
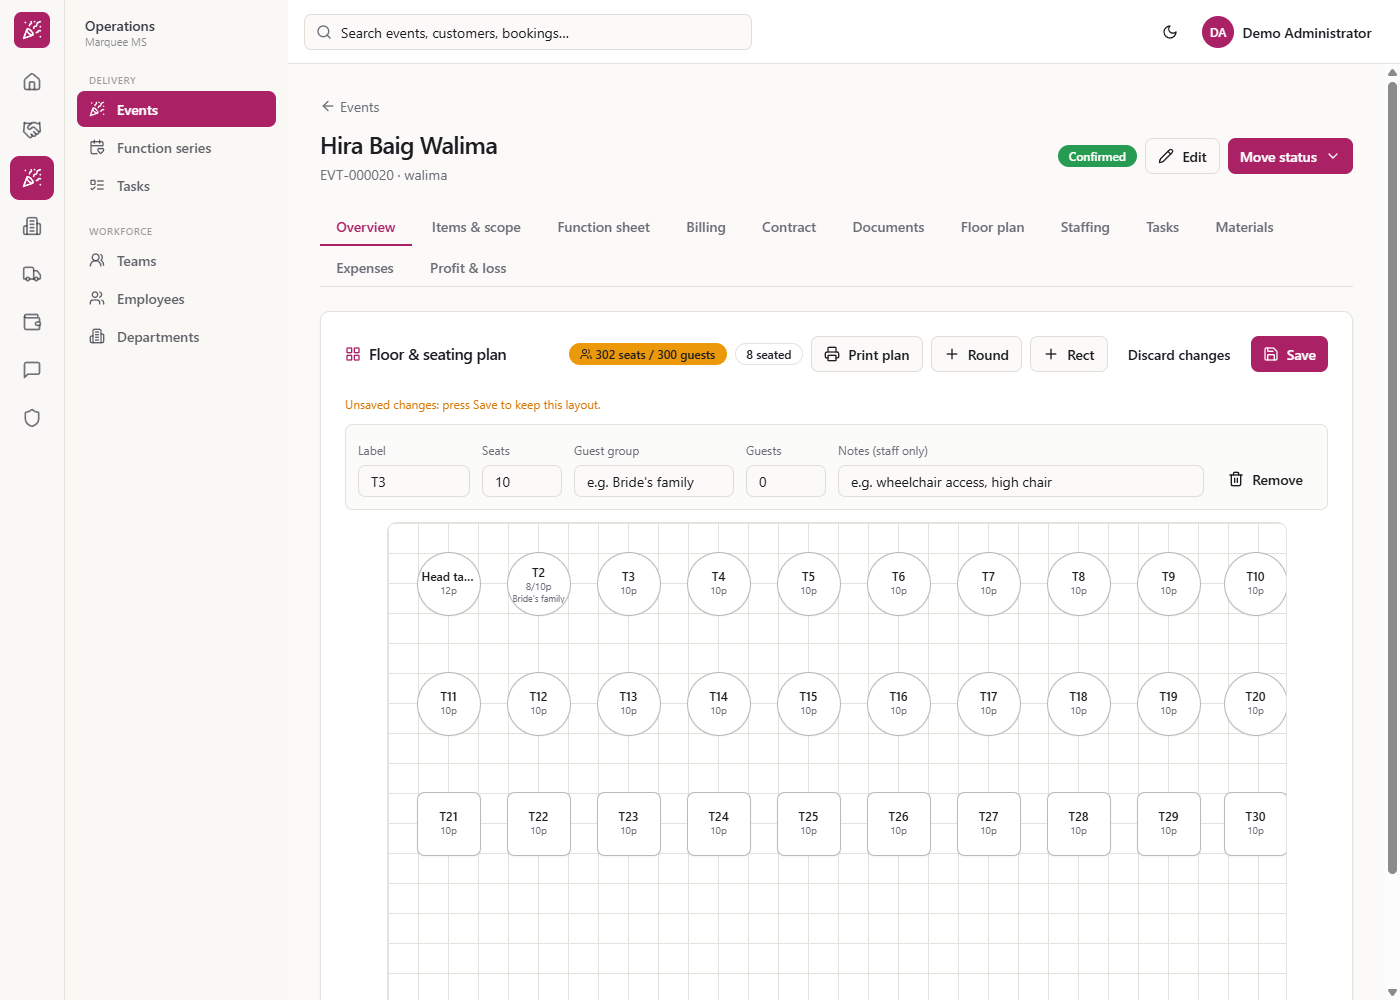
With a table selected, type a new Label (for example "Head table") and change Seats to 12. The table shows "12p" and the badge reads "302 seats / 300 guests".
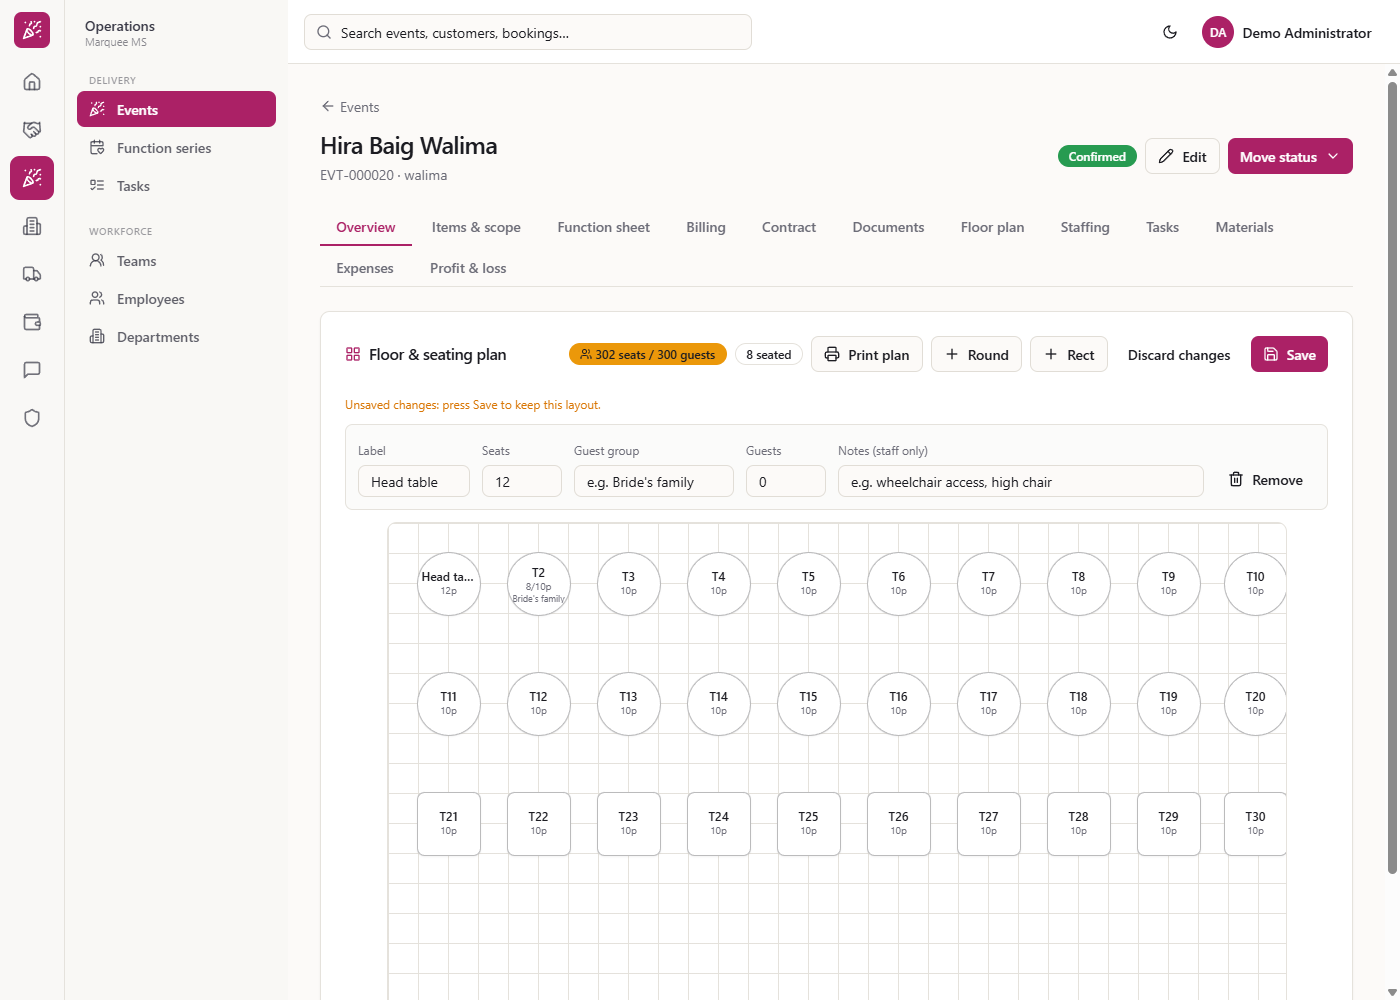
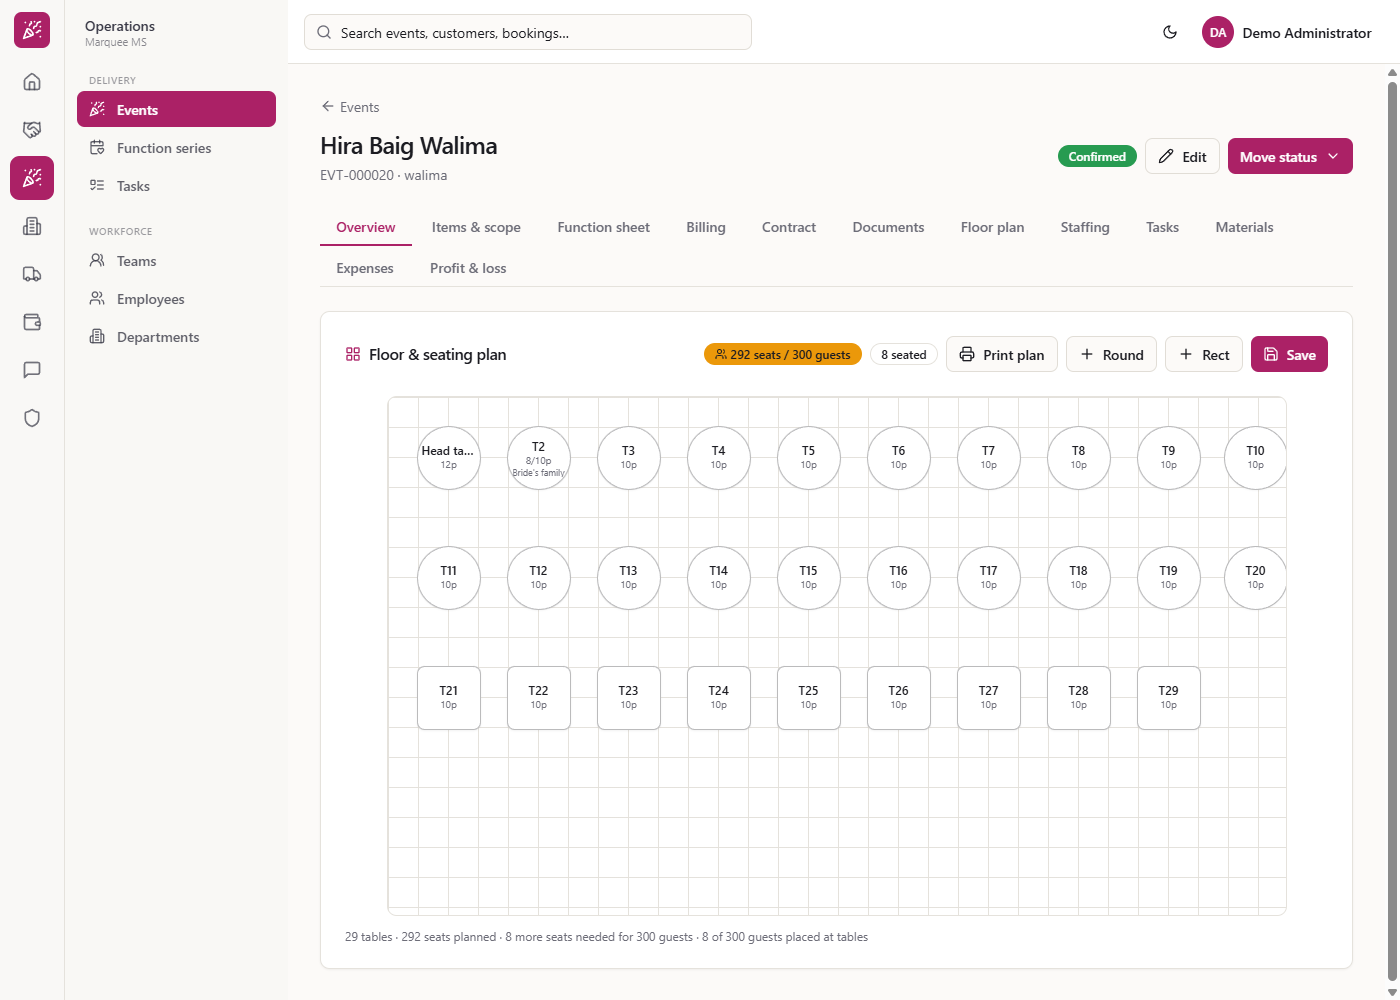
Select a table and fill Guest group (for example "Bride's family"), Guests (8) and, if needed, Notes (staff only) such as "Wheelchair access near the aisle". The table now reads "8/10p" with the group name, and a second badge shows "8 seated".
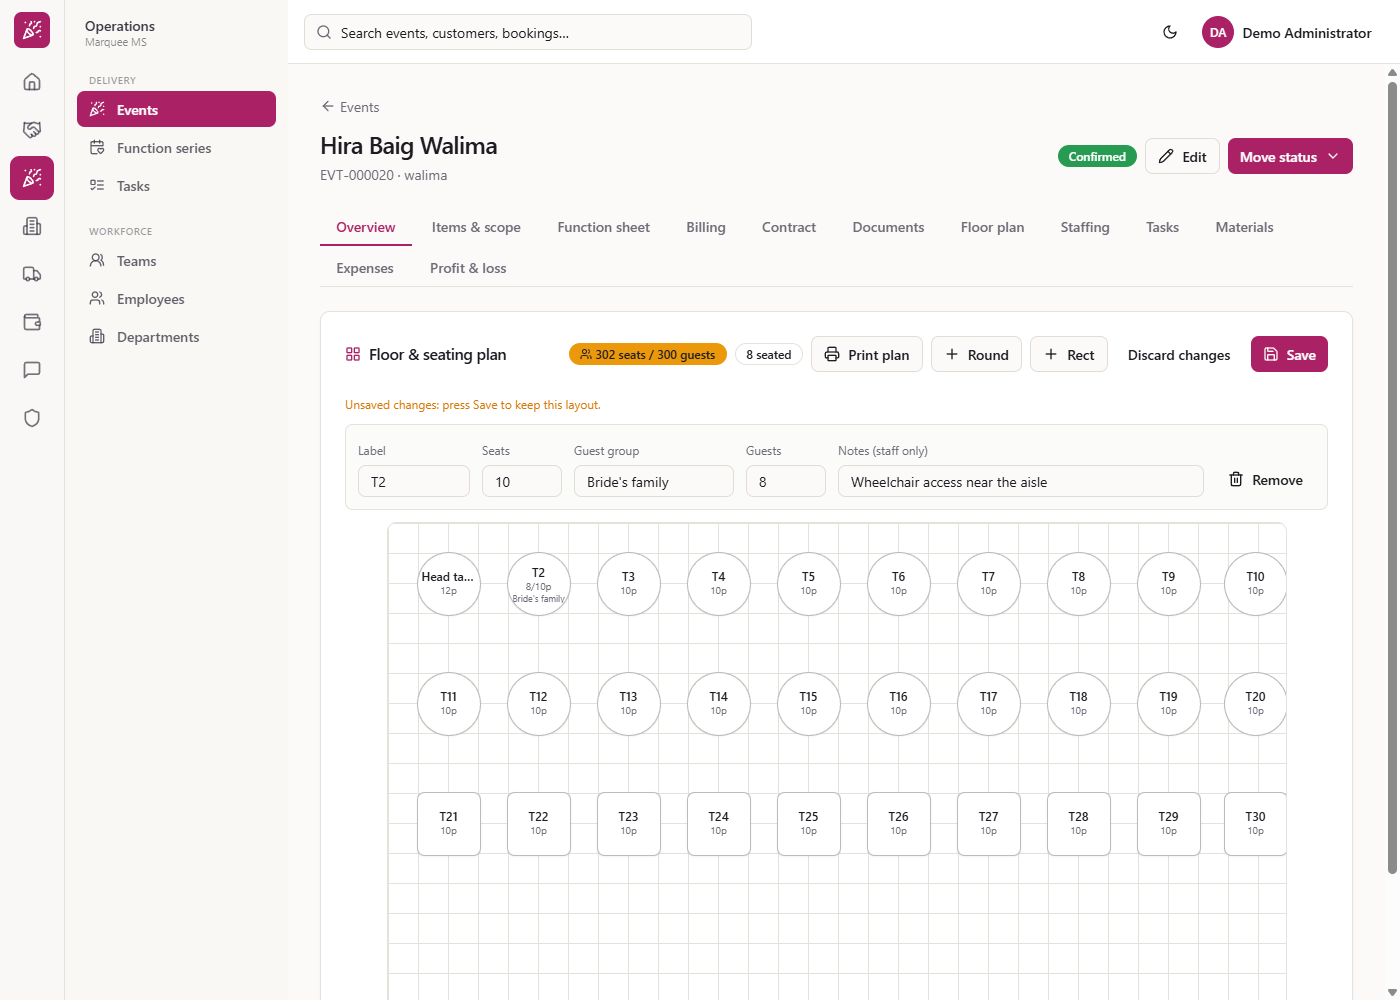
Click the table, then press Remove in the bar.
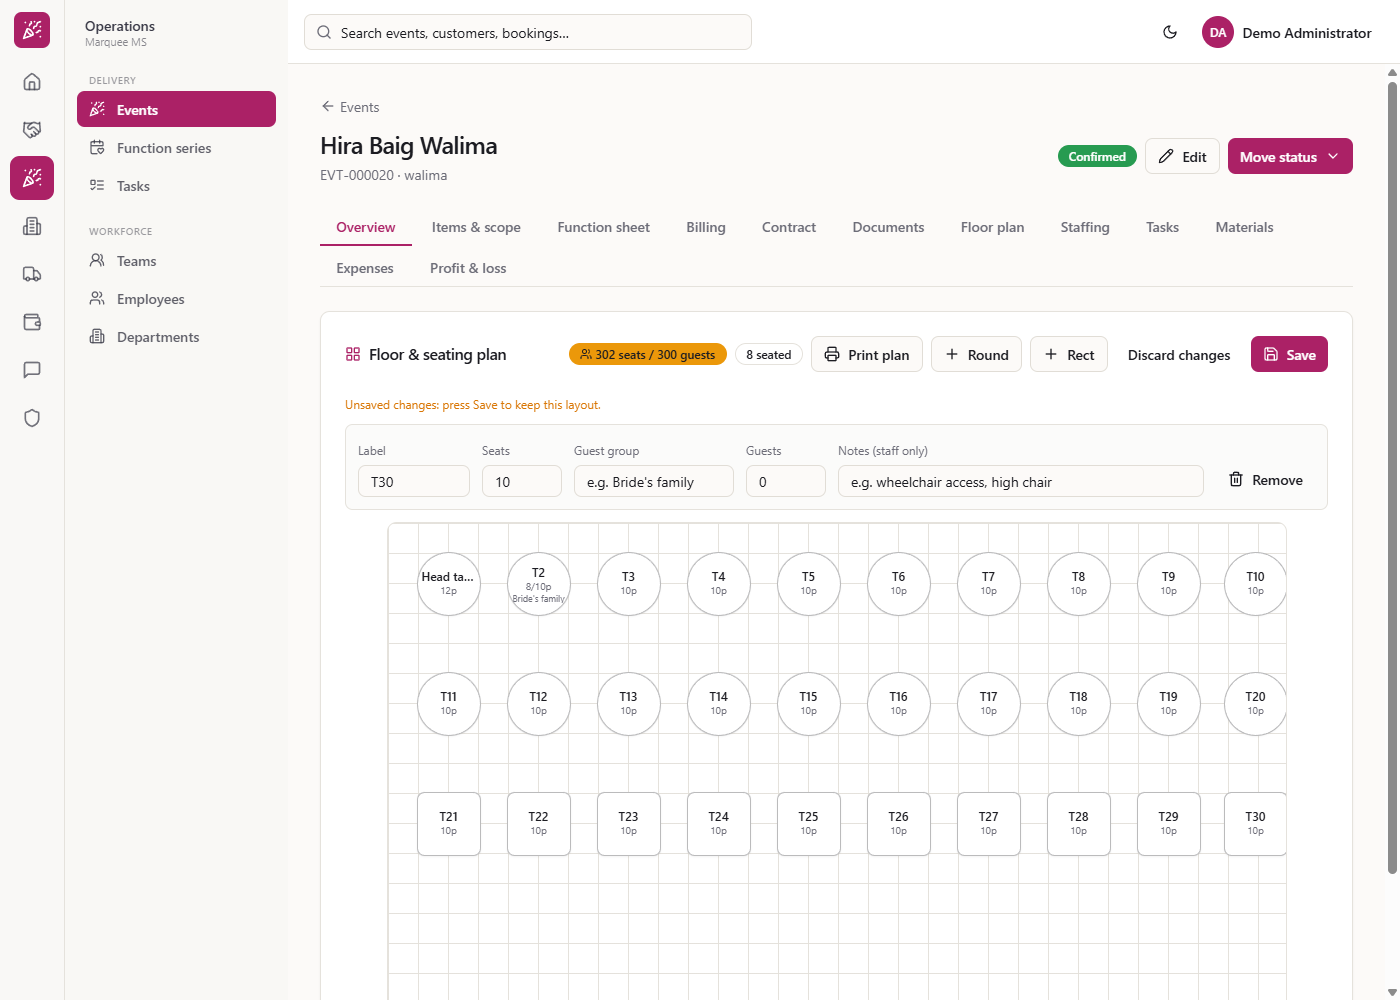
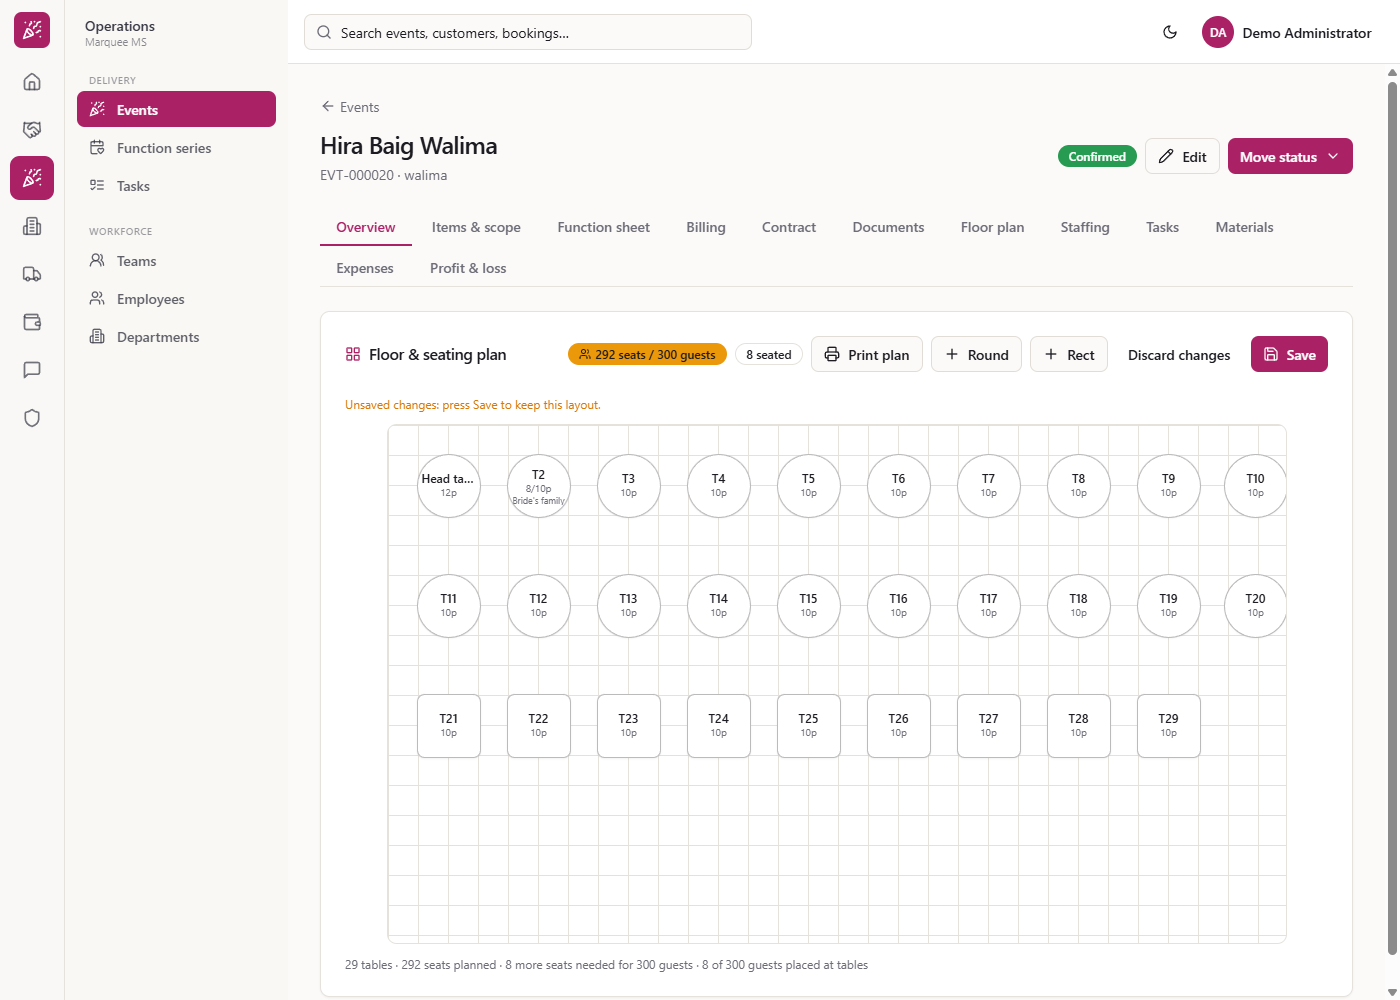
After the removal the badge turns amber: "292 seats / 300 guests", and the line reads "29 tables · 292 seats planned · 8 more seats needed for 300 guests". You can still save, the message is a warning.
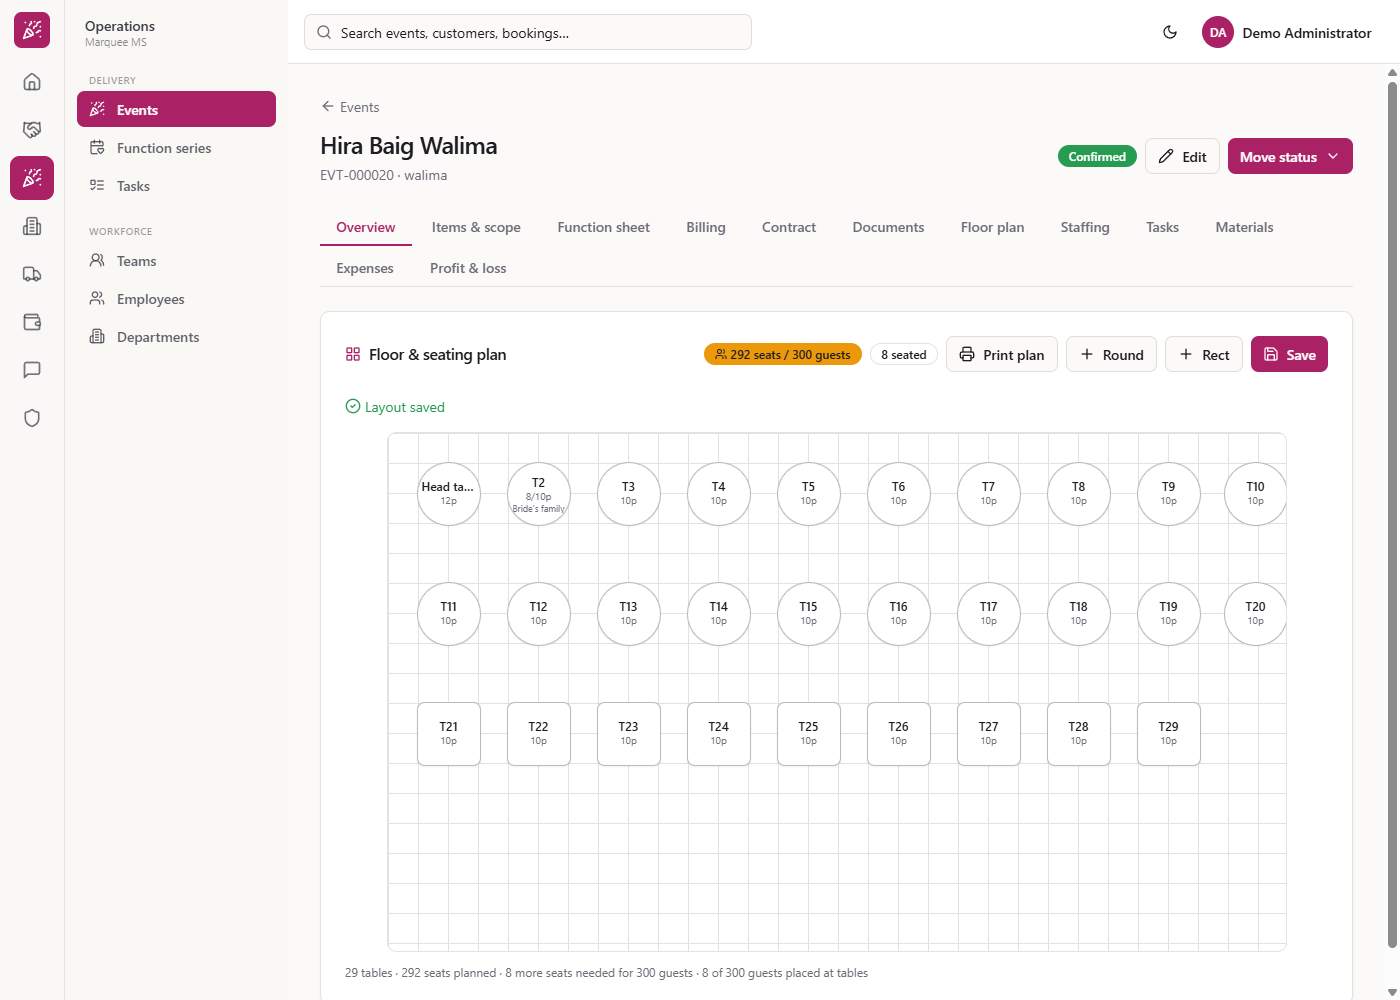
Press Save. A green "Layout saved" appears for a moment and the plan is stored with the event.
You cannot seat more guests than a table has seats: Save shows "T3 has 12 guests but only 10 seats." and nothing is stored. Every table also needs a name. The Label box stops at 40 characters and Seats cannot go below zero.
Open the Floor plan tab again, even after a reload: the same layout is there, with the seat badge and the guest groups.
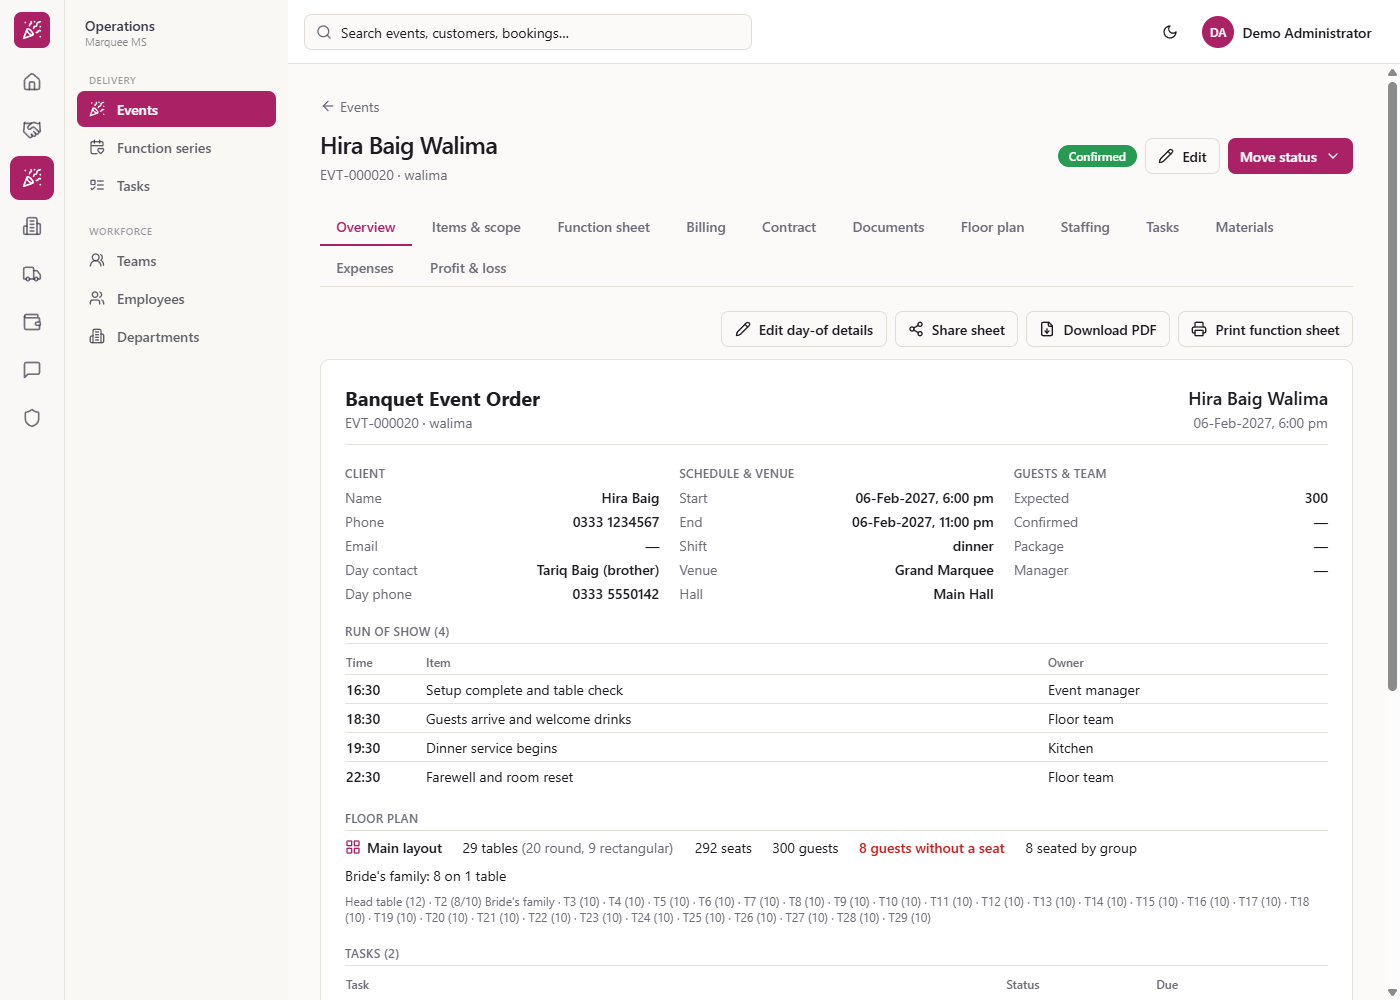
Open Function sheet. The block FLOOR PLAN shows the plan name, the table count with round and rectangular tables, seats, guests, "8 guests without a seat", the guest groups and each table with its seats, for the team on the day.
| Mistake | What you see | Fix |
|---|---|---|
| Leaving the tab before Save | The new tables are gone when you return | Press Save before opening another tab |
| More guests than seats at one table | Red line "T3 has 12 guests but only 10 seats." | Raise the seats or lower the guests |
| An empty table name | Red line "Every table needs a name." | Type a label |
| Seats lower than guests | Amber badge and "more seats needed" | Add a table or raise the seats |
| Item | Meaning / rule |
|---|---|
| Round / Rect | Adds a table of that shape with 10 seats |
| Label | Table name, up to 40 characters |
| Seats | Seats of that table; the total is compared with the guests |
| Guest group / Guests | Who sits there and how many; guests cannot exceed seats |
| Notes (staff only) | A short note for your team |
| Badge colour | Green when seats cover guests, amber when short |
| Print plan | Prints the layout and the table list |
| Save / Discard changes | Stores the whole layout / goes back to the saved one |
Can I save a plan that has fewer seats than guests? Yes. The badge turns amber and the screen tells you how many seats are missing, but Save still works.
Where does the number of guests come from? From the expected guests of the event; the plan only compares your seats with it.
Who sees the floor plan after I save it? Everyone who opens the event's Function sheet sees it in the FLOOR PLAN block.
Can I print the layout? Yes. Press Print plan on the Floor plan tab to print the layout and the table list.
Marquee runs this whole workflow. See what Marquee does and what it costs, or browse all step-by-step guides.